



Address
967 Pleasant Street, Canning, NS
Price
$ 379,900
Property Attributes
- MLS#202621821
- TypeSingle Family
- Listing Status CONDITIONAL SALE
- CityCanning
- AreaAnnapolis Valley
- NeighbourhoodV2
- Postal CodeB0P 1H0
- StyleSingle Family Residence
- Price$ 379,900
- Bedrooms3
- Full Bathrooms2
- Half Bathrooms0
- Sqr Footage1400
- Lot Size0.059 Acres
Data Source:
Nova Scotia Association of REALTORS® (NSAR)
Property Description
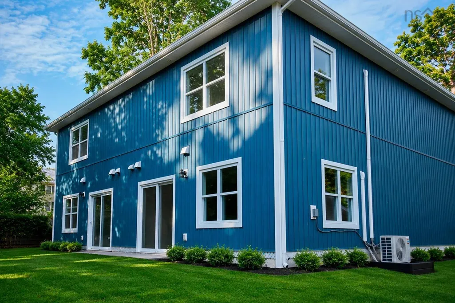
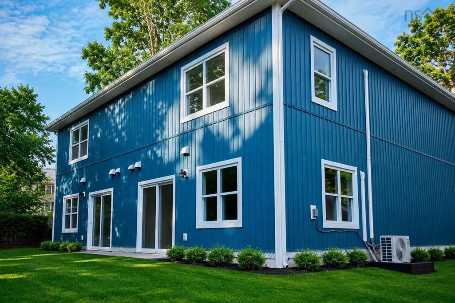
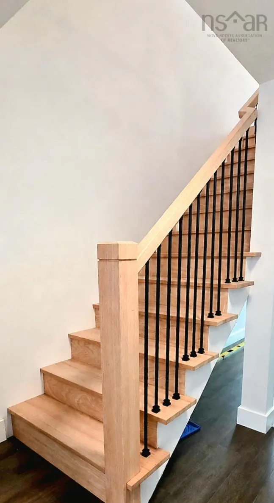
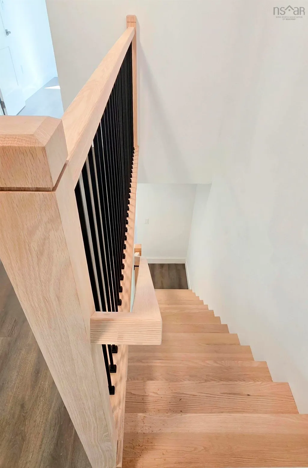
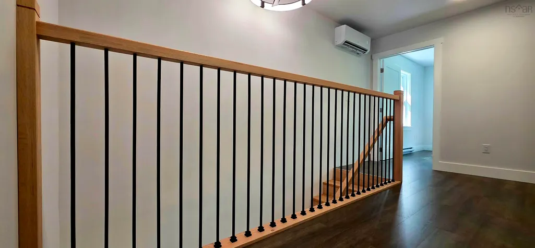
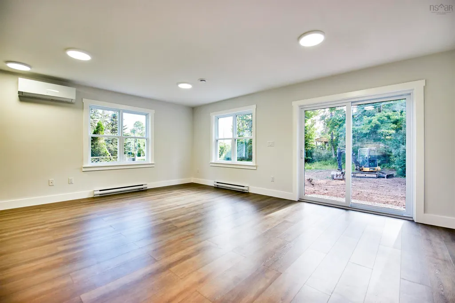
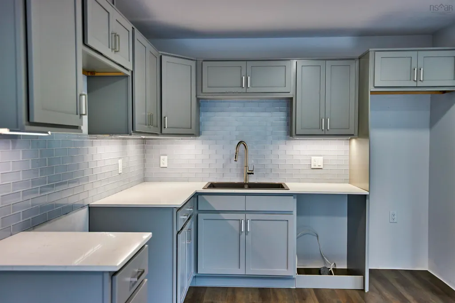
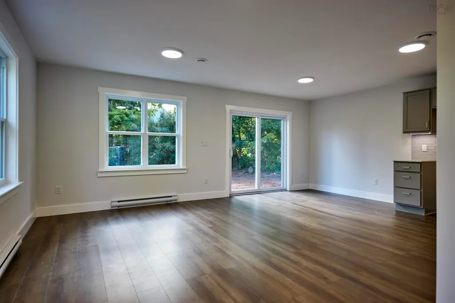
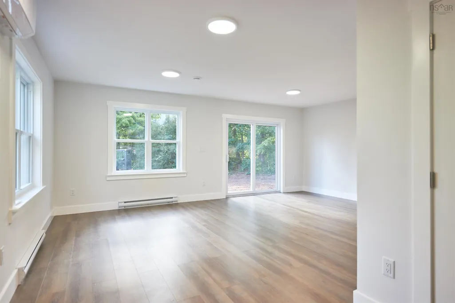
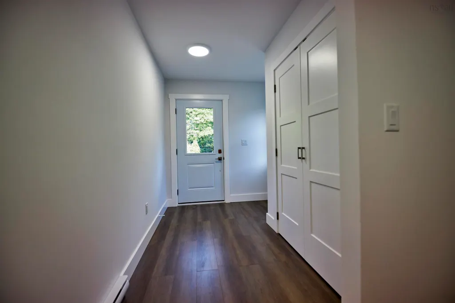
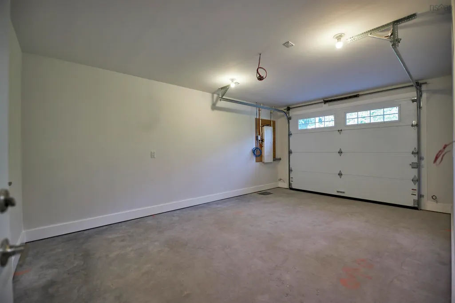
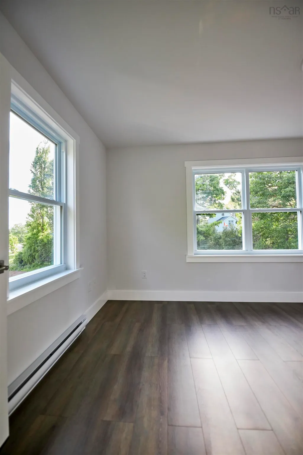
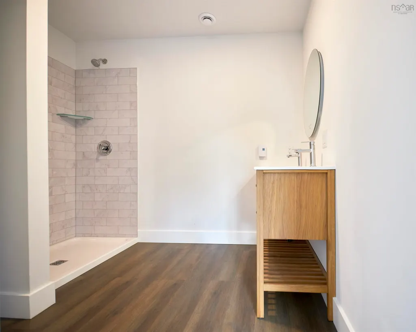
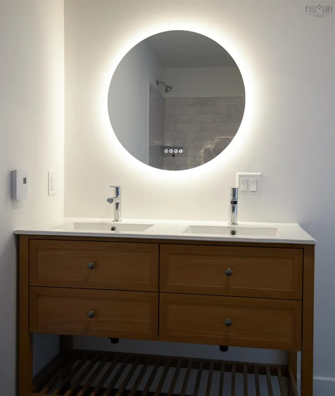
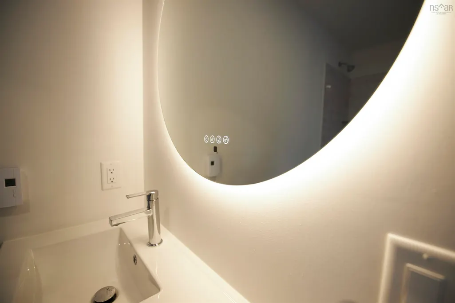
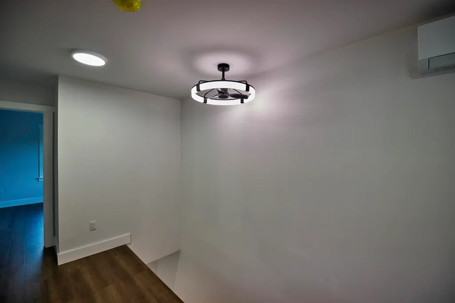
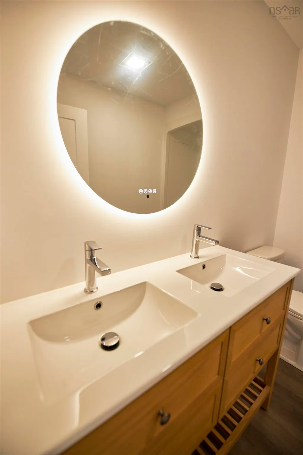
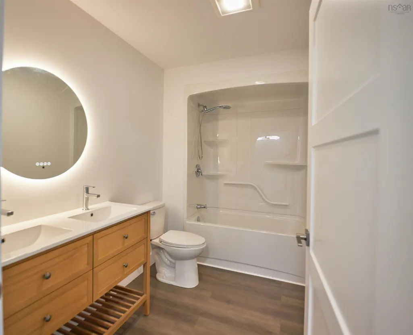
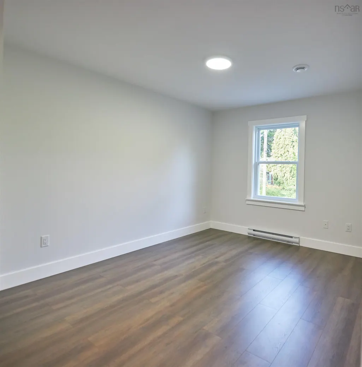
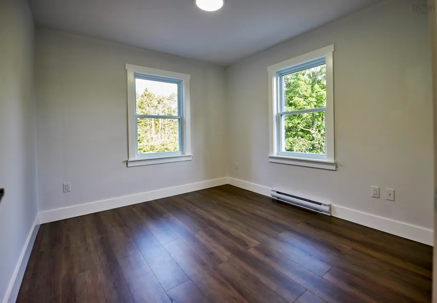
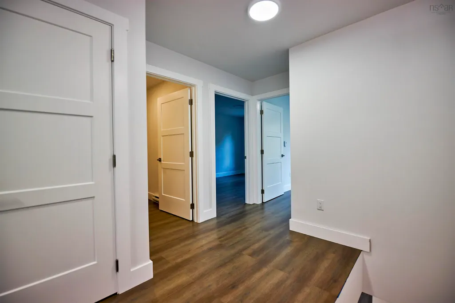
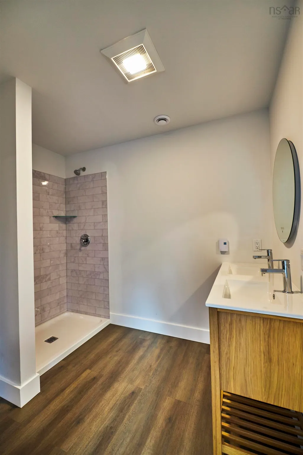
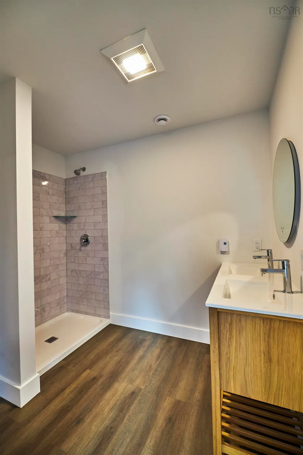
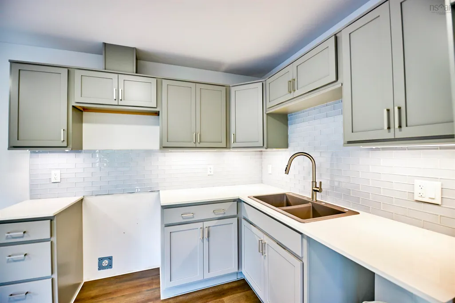
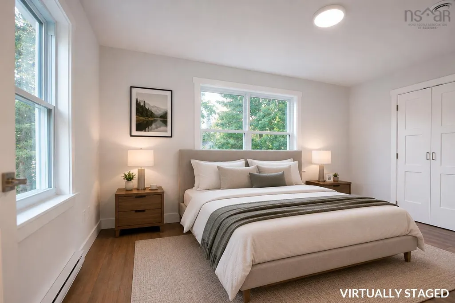
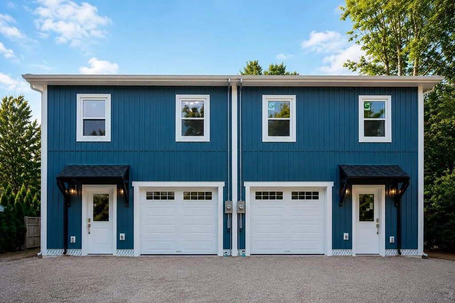
Lux 7 year home warranty. Beautiful 2-story, 3-bedroom, 2-full-bath semi-detached home is walking distance to all amenities of Canning and close to the waterfront park on Habitant River and Main Street. With attached garage this semi-detached house is an impressive 1680 sq. ft. Built to high standards with ICF foundation, R31 walls, R60 attic and energy-efficient triple-pane windows with low-E glass blocking much of the UV light. Outside we have 40-year architectural shingles, vertical siding, maintenance-free Versatex trim and gutter guards throughout the property. Move-in ready and thoughtfully designed, this home features many upgrades such as quartz countertops in the kitchen, double-sink vanities in both bathrooms, and waterproof laminate flooring with a commercial traffic warranty of 40 years. With patio doors featuring access off the open-concept kitchen/dining room/living room and several windows, this home has an abundance of natural light. An ensuite full bath off the master bedroom is highlighted upstairs and is seldom seen for a semi-detached home. A large main bath with shower/tub combo serves the 2 other large bedrooms. Located just 5 km from Kingsport Beach and within easy reach of Cape Split, Cape Blomidon, and The Look Off, this property combines peaceful country living with access to some of the Annapolis Valley’s most spectacular natural attractions. Don’t miss out.
| Price History | |
|---|---|
| 8/28/2026 | Listed $399,999 |
| 9/11/2026 | 5$379,900 |
General Features
| Sewer | Municipal |
|---|---|
| Heating | Baseboard,Ductless |
| Utilities | Electric,Cable Connected,Electricity Connected,Phone Connected |
| Possession | Neg |
| Roof | Asphalt |
| Zoning | R3 |
| Property Subtype | Single Family Residence |
| Ownership | Freehold |
| County | Kings |
| New Construction | true |
| Property Type | Residential |
| Attached Garage | true |
| Garage Y/N | true |
| Full Baths | 2 |
| Status | CONDITIONAL SALE |
| Directions | HIGHWAY 358 TO CANNING, THEN HWY 221 EAST, TURN LEFT ON PLEASANT STREET, 2ND HOUSE ON LEFT |
| City | Canning |
| MLS Area | Kings County |
| Lot Size Units | Square Feet |
| Lot Size Square Feet | 2570.04 |
| Carport Y/N | false |
| Property Attached Y/N | true |
| Land Lease Y/N | false |
| MLS Area Minor | V2 |
| Additional Parcels Y/N | false |
| Structure Type | Semi-Detached |
| Building Area Units | Square Feet |
| Living Area Units | Square Feet |
| Standard Status | Active Under Contract |
| Cooling | Ducted Cooling |
| Construction Materials | Vinyl Siding |
| Stories Count | 2 |
| Virtual Tour | https://youtu.be/TuE9W96Z00E |
| Levels | 2 Storey |
| Community Features | Park,Playground,School Bus Service,Shopping,Place of Worship |
| Garage Spaces | 1 |
| Property Condition | New Construction |
Interior Features
| Interior Amenities | High Speed Internet |
|---|---|
| Basement | None |
| Flooring | Laminate |
| Air Conditioning Y/N | true |
| Heating Y/N | true |
| Total Bedrooms | 3 |
| Below Grade Finished Area Unit Type | Square Feet |
| Total Baths | 2 |
Exterior Features
| Parking Features | Attached,Single,Wired,Gravel,Multiple Driveways,Parking Spaces(s) |
|---|---|
| Lot Features | Under 0.5 Acres,Cleared,Landscaped |
| Water Source | Municipal |
| Lot Size Area | 2570.04 |
| Foundation Details | Concrete Perimeter,Insulated Concrete |
| Building Area Total | 1400 |
| Lot Size Acres | 0.059 |
| Waterfront Y/N | false |
| Other Equipment | Air Exchanger,HRV (Heat Rcvry Ventln),No Rental Equipment |
| Road Frontage Type | Public |
| Total Parking | 1 |
| Other Parking | Garage Details(Single, Attached) |
| Covered Spaces | 1 |
Amenities
- Foreclosure
- Views
- Short Sale
- New Construction
- Adult 55+
- Lease To Own
- No Strata Fees
- Furnished
- Primary On Main
- Air Conditioning
- Seller Finance
- Green
- Fixer Upper
- Horse
- Golf
- Fireplace
- Deck
- Garage
- Basement
- Pool
Property vs Single Family Average in B0P 1H0
Price
 Information should be deemed reliable but not guaranteed, all representations are approximate, and individual verification is recommended. Copyright ©2017 All rights reserved.
The trademarks REALTOR®, REALTORS® and the REALTOR® logo are controlled by The Canadian Real Estate Association (CREA) and identify real estate professionals who are members of CREA. The trademarks MLS®, Multiple Listing Service® and the associated logos are owned by CREA and identify the quality of services
Information should be deemed reliable but not guaranteed, all representations are approximate, and individual verification is recommended. Copyright ©2017 All rights reserved.
The trademarks REALTOR®, REALTORS® and the REALTOR® logo are controlled by The Canadian Real Estate Association (CREA) and identify real estate professionals who are members of CREA. The trademarks MLS®, Multiple Listing Service® and the associated logos are owned by CREA and identify the quality of services
 All information deemed reliable but not guaranteed. All properties are subject to prior sale, change or withdrawal. Neither listing broker(s) or information provider(s) shall be responsible for any typographical errors, misinformation, misprints and shall be held totally harmless. Listing(s) information is provided for consumer's personal, non-commercial use and may not be used for any purpose other than to identify prospective properties consumers may be interested in purchasing. The data relating