


Address
6143 Little Harbour Road, Kings Head, NS
Price
$ 549,000
Property Attributes
- MLS#202609196
- TypeSingle Family
- Listing Status ACTIVE
- CityKings Head
- AreaNorthern Region
- Neighbourhood#40
- Postal CodeB2H 5C4
- StyleBungalow
- Price$ 549,000
- Bedrooms3
- Full Bathrooms2
- Half Bathrooms0
- Sqr Footage3192
- Lot Size0.7622 Acres
Data Source:
Nova Scotia Association of REALTORS® (NSAR)
Property Description
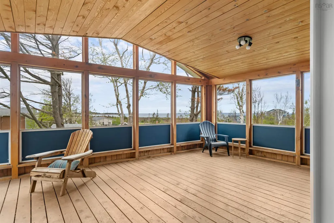
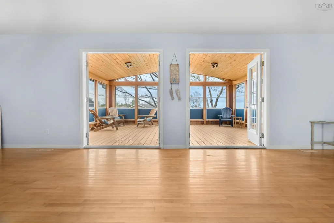
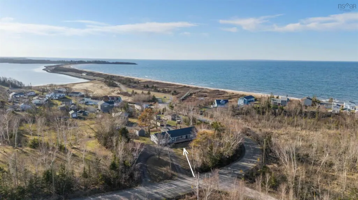
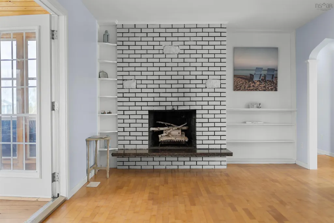
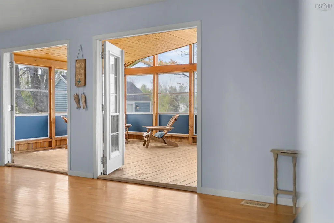
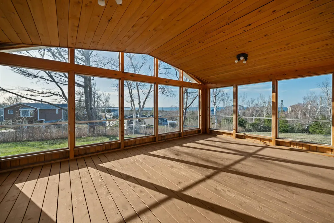
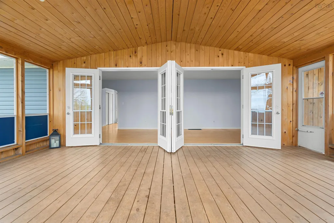
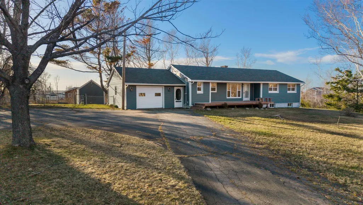
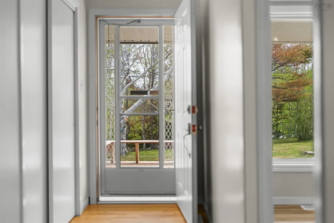
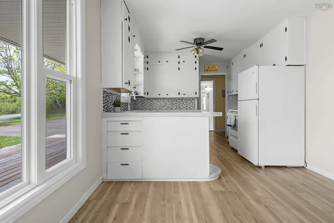
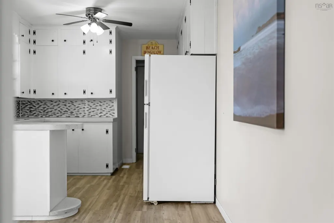
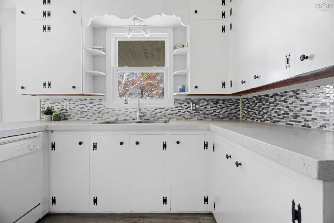
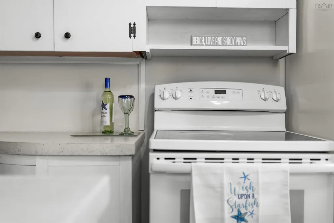
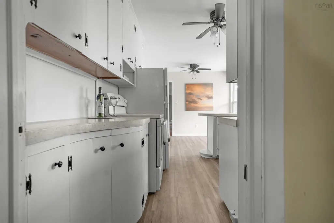
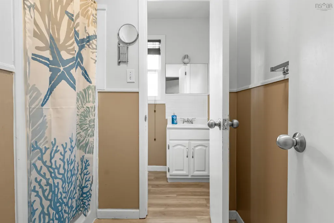
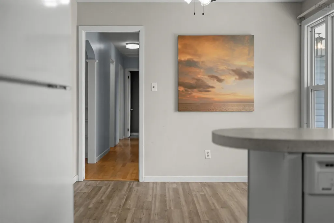
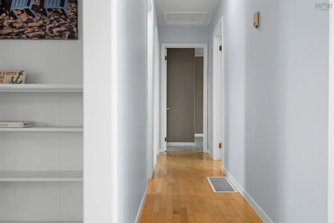
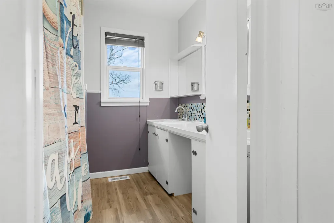
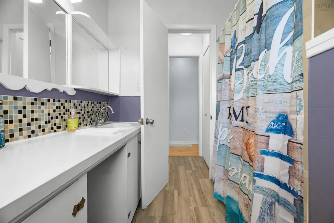
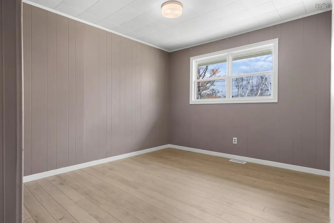
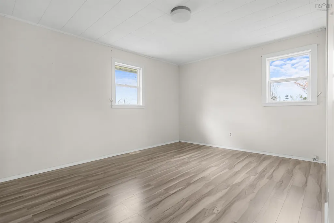
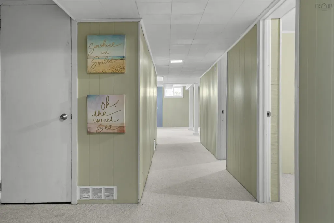
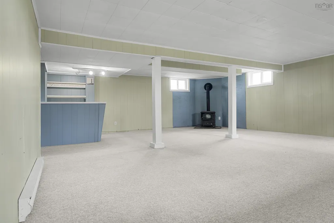
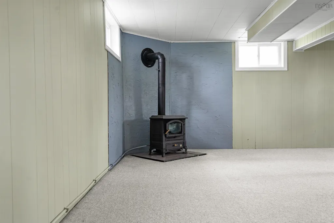
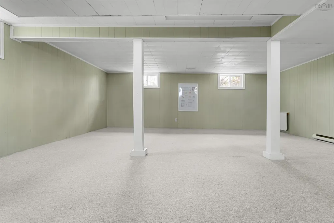
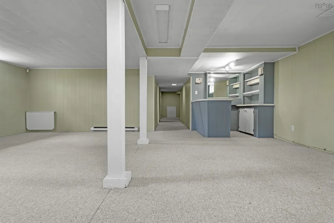
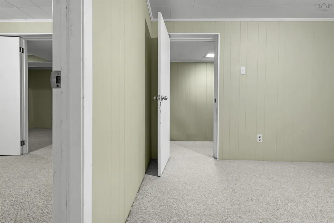
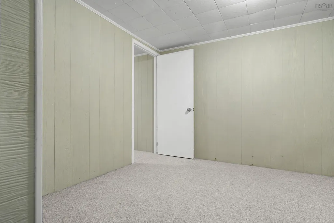
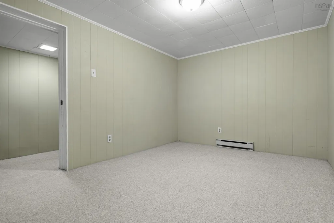
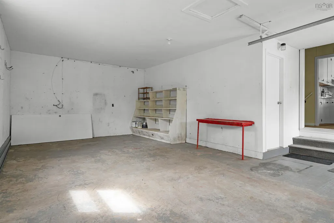
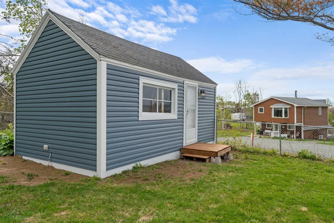
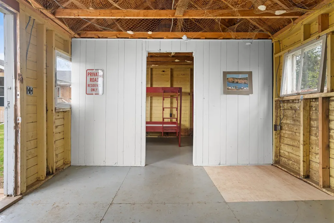
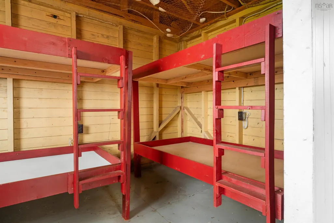
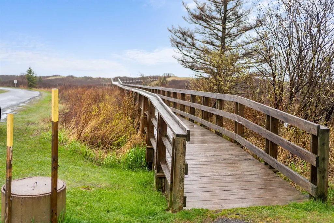
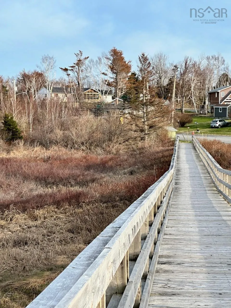
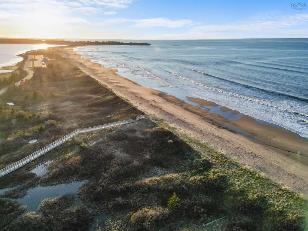
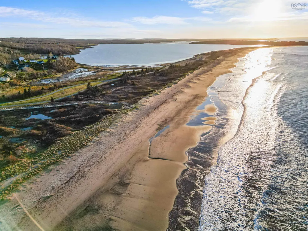
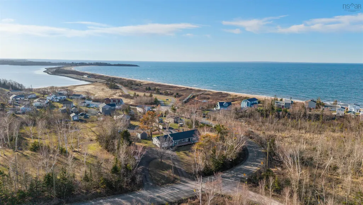
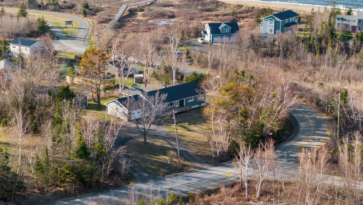
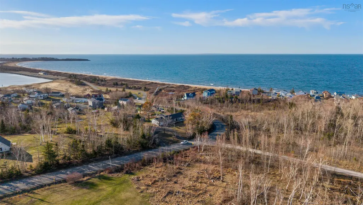
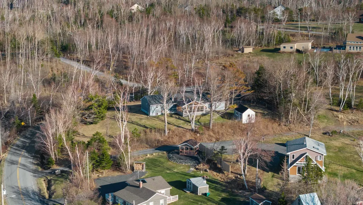
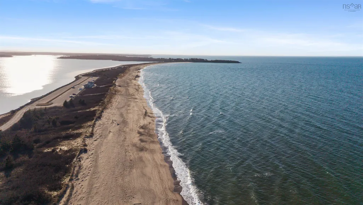
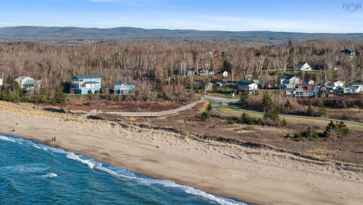
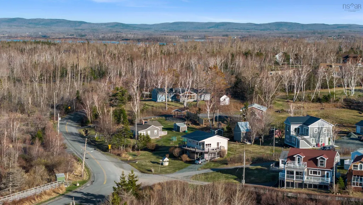
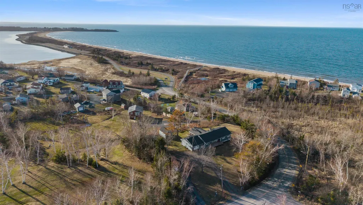
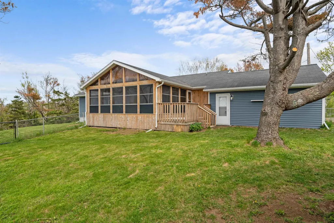
Experience the perfect balance of privacy, space, and coastal living with this updated 3 bedroom, 2-bath bungalow in the highly desirable Kings Head community. Set on over half an acre of beautifully positioned land, this property offers a rare sense of seclusion while still being just steps from the ocean. A private path leads directly to the boardwalk at stunning Melmerby Beach Provincial Park, giving you effortless access to one of Nova Scotia’s most sought-after shorelines. Surrounded by nature and set back from the road, this home provides a peaceful retreat where you can truly unwind, listen to the waves, and enjoy the salt air in complete privacy. The expansive lot offers plenty of space for outdoor living, entertaining, or simply enjoying the tranquility of your own coastal escape. Inside, the main level features a bright eat-in kitchen, a welcoming living room with a wood-burning fireplace, three bedrooms, and two full baths. Double French doors lead to an impressive 450 sq ft screened-in room with an adjoining BBQ deck, perfectly positioned to capture sweeping ocean views, sunsets over Melmerby Beach, and views of Roy’s Island. The finished lower level adds even more living space with a large rec room, an oil-fired fireplace, a built-in bar, two additional adjoining rooms, and storage and mechanical space. A separate 450 sq ft bunkhouse with built-in bunk beds offers fantastic overflow space for guests or seasonal use. Outside, enjoy a large U-shaped paved driveway, a fenced yard ideal for kids and pets, and a garage with an outdoor shower, perfect after a day at the beach just moments away. Located only 15 km from New Glasgow and a short drive to amenities, golf, the PEI ferry, and the historic Town of Pictou, this property offers the rare opportunity to enjoy privacy and space without sacrificing convenience. If you have been searching for a private coastal retreat with a generous lot this is it!
| Elementary School | High School |
|---|---|
| F. H. Macdonald Elementary School Elementary School | North Nova Education Centre High School |
| Price History | |
|---|---|
| 4/30/2026 | Listed $579,000 |
| 6/18/2026 | 5$549,000 |
General Features
| Sewer | Septic Tank |
|---|---|
| Heating | Baseboard,Forced Air,Furnace |
| Utilities | Electric,Cable Connected,Electricity Connected,Phone Connected |
| Possession | Negotiable |
| Roof | Asphalt |
| Zoning | Residential |
| Gas Y/N | Oil |
| Architectural Style | Bungalow |
| Property Subtype | Single Family Residence |
| Ownership | Freehold |
| Waterfront Features | Ocean Access,Access: Public |
| Additional Parcels Description | 00967992 |
| County | Pictou |
| New Construction | false |
| Property Type | Residential |
| Attached Garage | true |
| Garage Y/N | true |
| Full Baths | 2 |
| Status | ACTIVE |
| Directions | Little Harbour Road last home before Melmerby Beach on left. See sign |
| City | Kings Head |
| MLS Area | 108-Rural Pictou County |
| Lot Size Units | Square Feet |
| Lot Size Square Feet | 33201.432 |
| Carport Y/N | false |
| Property Attached Y/N | false |
| Land Lease Y/N | false |
| MLS Area Minor | #40 |
| Additional Parcels Y/N | true |
| Structure Type | Detached |
| Building Area Units | Square Feet |
| Living Area Units | Square Feet |
| Standard Status | Active |
| View | Ocean |
| High School | North Nova Education Centre |
| Elementary School | F. H. Macdonald Elementary School |
| Construction Materials | Vinyl Siding |
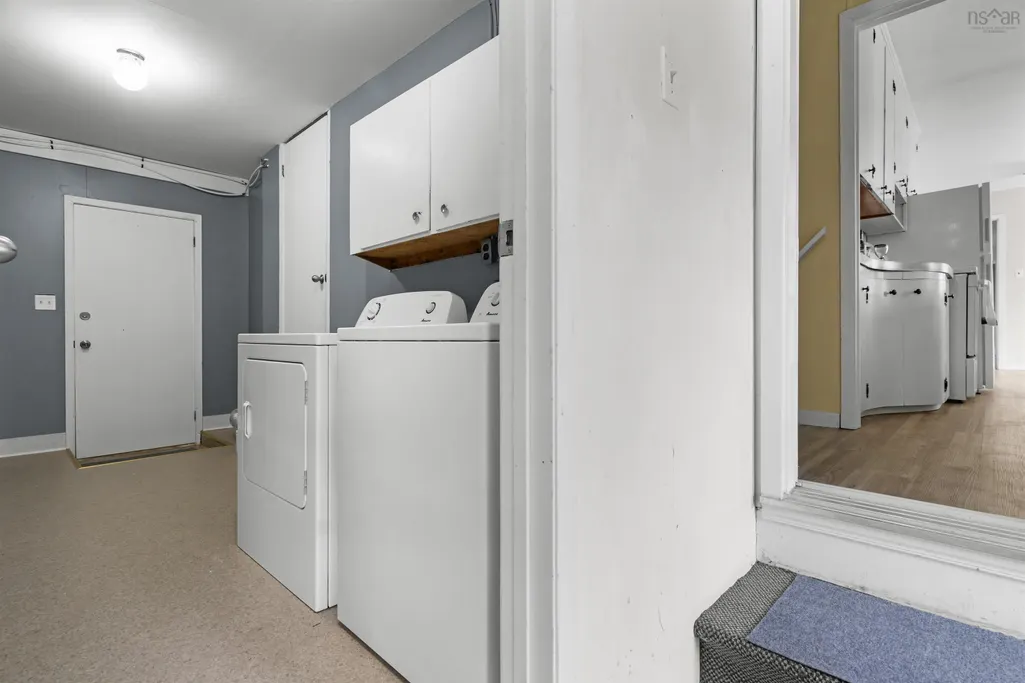
| Appliances | Stove,Dishwasher,Dryer,Refrigerator |
| Community Features | Playground,Recreation Center,School Bus Service,Place of Worship,Beach |
| Other Structures | Deck,Shed(s) |
| Garage Spaces | 1.5 |
| Patio/Porch Features | Deck |
Interior Features
| Interior Amenities | High Speed Internet |
|---|---|
| Basement | Finished |
| Flooring | Carpet,Hardwood,Laminate |
| Heating Y/N | true |
| Total Bedrooms | 3 |
| Below Grade Finished Area Unit Type | Square Feet |
| Total Baths | 2 |
Exterior Features
| Parking Features | Attached,1.5,Wired,Paved |
|---|---|
| Lot Features | 0.5 to 0.99 Acres,Cleared,Landscaped |
| Water Source | Drilled Well |
| Lot Size Area | 33201.432 |
| Foundation Details | Concrete Perimeter |
| Building Area Total | 3192 |
| Lot Size Acres | 0.7622 |
| Waterfront Y/N | false |
| Other Equipment | No Rental Equipment |
| Total Parking | 1.5 |
| Other Parking | Garage Details(Attached And Wired) |
| Fencing | Partial |
| Covered Spaces | 1.5 |
Amenities
- Foreclosure
- Views
- Short Sale
- New Construction
- Adult 55+
- Lease To Own
- No Strata Fees
- Furnished
- Primary On Main
- Air Conditioning
- Seller Finance
- Green
- Fixer Upper
- Horse
- Golf
- Fireplace
- Deck
- Garage
- Basement
- Pool
Property vs Single Family Average in B2H 5C4
Price
 Information should be deemed reliable but not guaranteed, all representations are approximate, and individual verification is recommended. Copyright ©2017 All rights reserved.
The trademarks REALTOR®, REALTORS® and the REALTOR® logo are controlled by The Canadian Real Estate Association (CREA) and identify real estate professionals who are members of CREA. The trademarks MLS®, Multiple Listing Service® and the associated logos are owned by CREA and identify the quality of services
Information should be deemed reliable but not guaranteed, all representations are approximate, and individual verification is recommended. Copyright ©2017 All rights reserved.
The trademarks REALTOR®, REALTORS® and the REALTOR® logo are controlled by The Canadian Real Estate Association (CREA) and identify real estate professionals who are members of CREA. The trademarks MLS®, Multiple Listing Service® and the associated logos are owned by CREA and identify the quality of services
 All information deemed reliable but not guaranteed. All properties are subject to prior sale, change or withdrawal. Neither listing broker(s) or information provider(s) shall be responsible for any typographical errors, misinformation, misprints and shall be held totally harmless. Listing(s) information is provided for consumer's personal, non-commercial use and may not be used for any purpose other than to identify prospective properties consumers may be interested in purchasing. The data relating