






Address
2217 Old Mill Road, South Farmington, NS
Price
$ 499,000
Property Attributes
- MLS#202608234
- TypeSingle Family
- Listing Status ACTIVE
- CitySouth Farmington
- AreaAnnapolis Valley
- NeighbourhoodV3
- Postal CodeB0P 1W0
- StyleSingle Family Residence
- Price$ 499,000
- Bedrooms2
- Full Bathrooms1
- Half Bathrooms0
- Sqr Footage2030
- Lot Size28 Acres
Data Source:
Nova Scotia Association of REALTORS® (NSAR)
Property Description
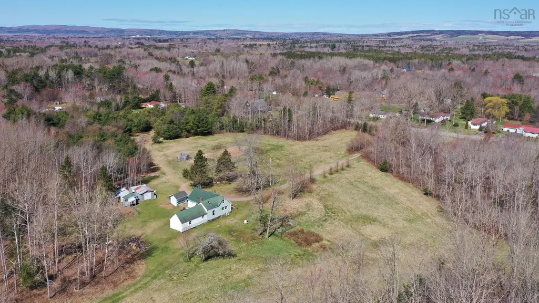
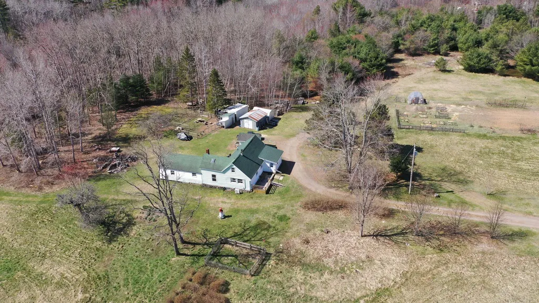
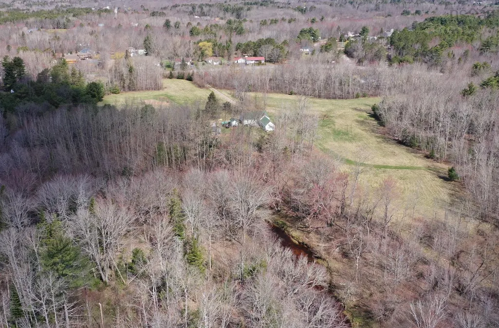
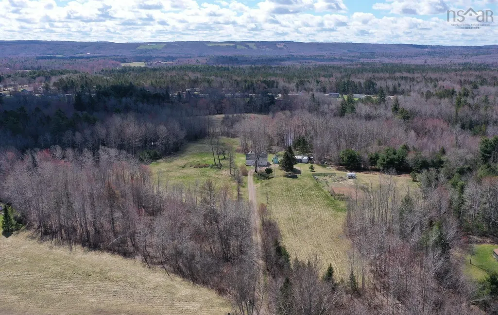
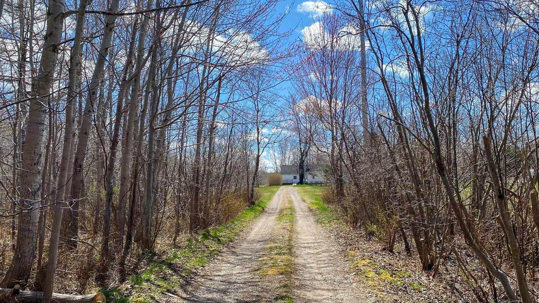
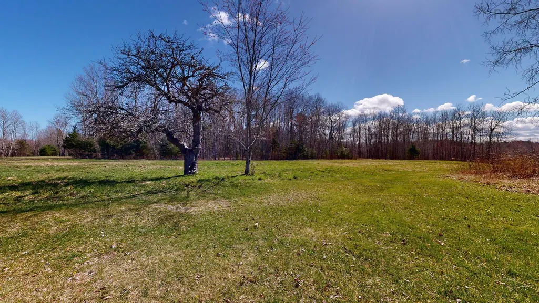
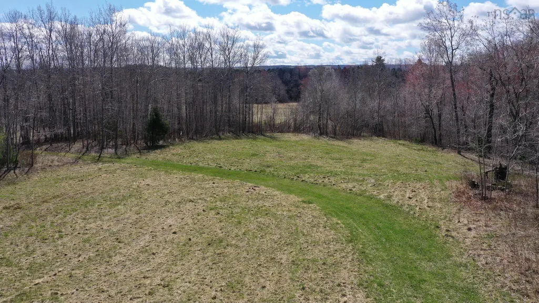
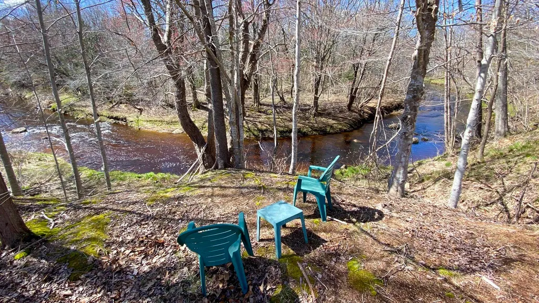
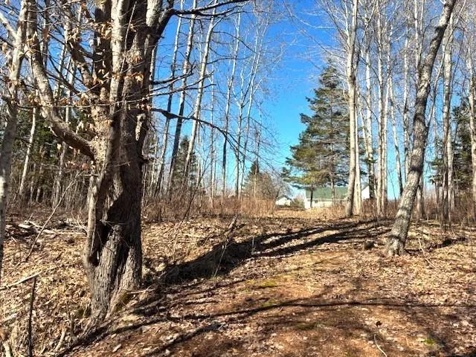
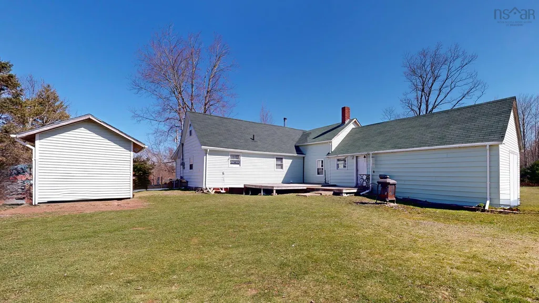
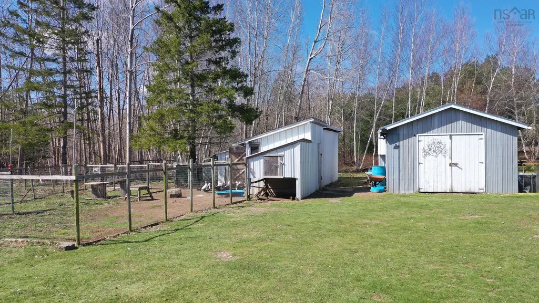
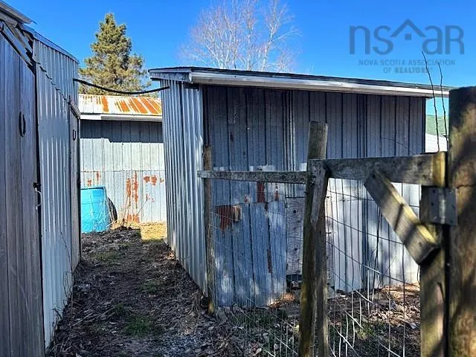
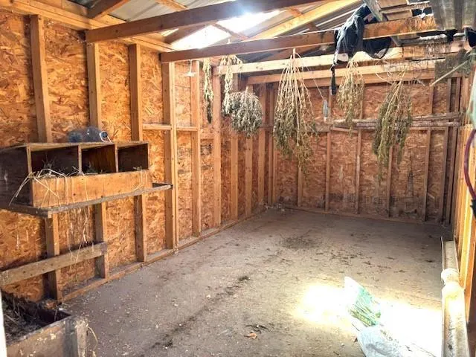
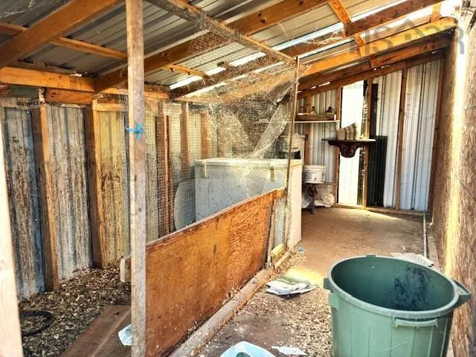
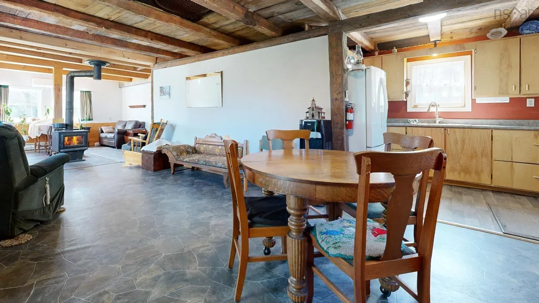
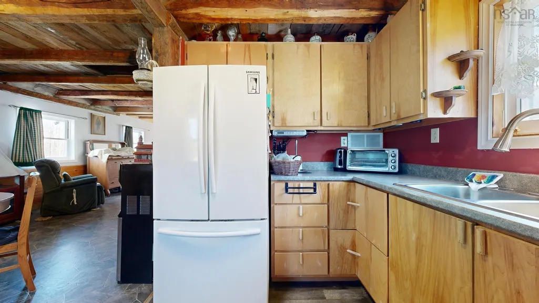
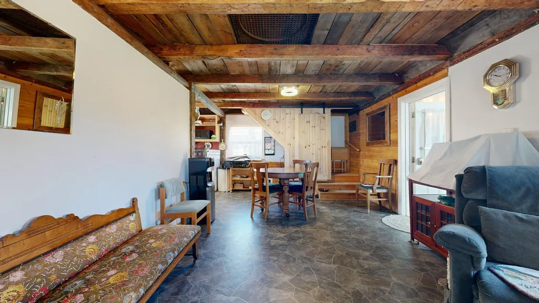
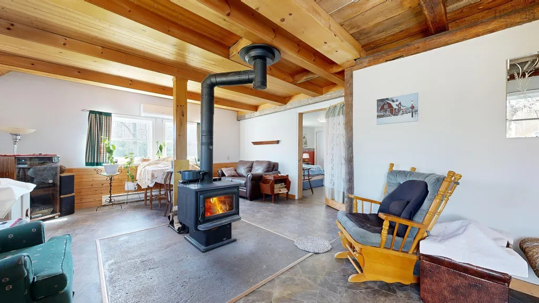
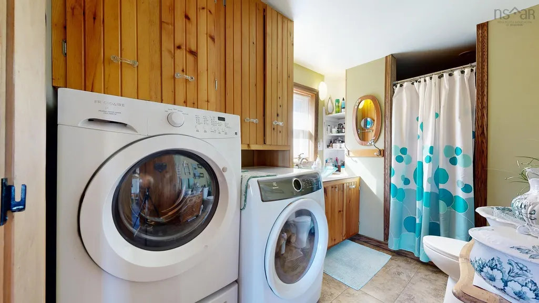
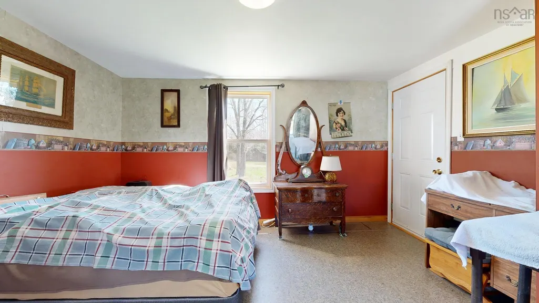
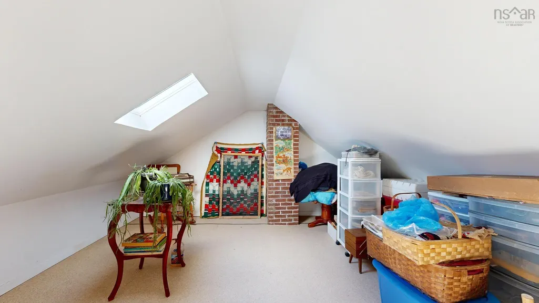
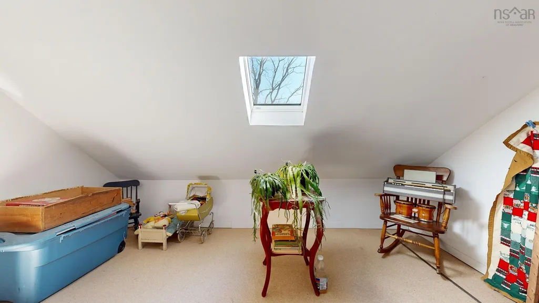
Welcome Home! This 28 acre hobby farm is just what you are looking for! From the moment you drive up the tree lined lane you will be taken back to days gone by where families lived and thrived off their land. Boasting a mixture of forest, hay fields, and open spaces, combined with designated organically farmed gardens, fenced pens and animal shelters the hard work has been done for you. This immense property backs onto Black River and gives ample places to explore and relax. Offering raised garden beds, mature berry bushes, sheds, barns and a small garage for a tractor or to convert to another animal barn. Although the actual age of the house is unknown (approx. 100+yrs), the inside of the home is just as refreshing as the outside with a large pantry area off the main porch and an open concept living space showcasing original hand hewn posts and beams. There is a rustic charm here, giving a cozy atmosphere with the wood stove as the centerpiece of the home and also allows for gatherings and entertaining. Considered a two bedroom home there are options for office or extra sleeping space and lots of storage; including an attached workshop, garage attached at the back of the house, and private back deck. Some extra points to ponder are: main floor bedroom, heat pump, drilled well, and a large bathroom with a walk-in shower. There is a right of way associated with the property, potential to subdivide, and with R3 zoning there is potential for more living accommodations (zoning information is on file). Come have a look at this spectacular property. Book your appointment to view today!
| Elementary School | Middle School | High School |
|---|---|---|
| Annapolis East Elementary School Elementary School | Lawrencetown Education Centre Middle School | Middleton Regional High School High School |
| Price History | |
|---|---|
| 4/22/2026 | Listed $499,000 |
General Features
| Sewer | Septic Tank |
|---|---|
| Heating | Baseboard,Ductless,Stove |
| Utilities | Electric,Cable Connected,Electricity Connected,Phone Connected |
| Possession | Negotiable |
| Roof | Asphalt |
| Zoning | R-3 |
| Exclusions | Person Items And Possibly Freezer Chest |
| Property Subtype | Single Family Residence |
| Ownership | Freehold |
| Waterfront Features | River Front,River Access,Stream/Pond,Brackish Water |
| County | Annapolis |
| New Construction | false |
| Property Type | Residential |
| Attached Garage | false |
| Garage Y/N | true |
| Full Baths | 1 |
| Status | ACTIVE |
| Directions | From Hwy 1 Kingston take Bridge Street to Route 201 toward Meadowvale. From Wilmot take Old Mill Road to civic. |
| City | South Farmington |
| MLS Area | Annapolis County |
| Lot Size Units | Acres |
| Lot Size Square Feet | 1219680 |
| Carport Y/N | false |
| Property Attached Y/N | false |
| Land Lease Y/N | false |
| MLS Area Minor | V3 |
| Additional Parcels Y/N | true |
| Structure Type | Detached |
| Building Area Units | Square Feet |
| Living Area Units | Square Feet |
| Standard Status | Active |
| View | River |
| High School | Middleton Regional High School |
| Elementary School | Annapolis East Elementary School |
| Legal Description | 2217 OLD MILL RD S FARMINGTON LAND DWELLING BUILDING |
| Tax Assessed Value | 94000 |
| Middle/Junior High School | Lawrencetown Education Centre |
| Construction Materials | Vinyl Siding |
| Stories Count | 1 |
| Virtual Tour | https://my.matterport.com/show/?m=NqKvy4Rrgmf&mls=1 |
| Appliances | Electric Range,Dryer - Electric,Washer,Freezer - Stand Up,Refrigerator |
| Levels | One and One Half |
| Community Features | Golf,Park,Near Public Transport,Recreation Center,School Bus Service,Shopping,Place of Worship,Beach |
| Other Structures | Deck,Barn(s),Greenhouse,Shed(s) |
| Garage Spaces | 1 |
| Patio/Porch Features | Deck |
Interior Features
| Interior Amenities | High Speed Internet |
|---|---|
| Basement | Unfinished,Other |
| Flooring | Laminate,Vinyl |
| Heating Y/N | true |
| Fireplace Y/N | true |
| Total Bedrooms | 2 |
| Below Grade Finished Area Unit Type | Square Feet |
| Total Baths | 1 |
| Fireplace Features | Wood Burning Stove |
Exterior Features
| Parking Features | Detached,Single,Wired,Circular Driveway,Dirt,Parking Spaces(s) |
|---|---|
| Lot Features | 10 to 49.99 Acres,Cleared,Hardwood Bush,Level,Softwood Bush,Wooded |
| Water Source | Drilled Well |
| Inclusions | All Appliances |
| Lot Size Area | 28 |
| Foundation Details | Stone |
| Building Area Total | 2030 |
| Lot Size Acres | 28 |
| Waterfront Y/N | true |
| Other Equipment | Sump Pump,No Rental Equipment |
| Road Frontage Type | Public |
| Total Parking | 2 |
| Other Parking | Parking Details(Circular Driveway With Space For Multiple Vehicles.),Garage Details(Garage Is Used For Tractor 12'6x16'2/ Greenhouse 12x12'4) |
| Covered Spaces | 1 |
Amenities
- Foreclosure
- Views
- Short Sale
- New Construction
- Adult 55+
- Lease To Own
- No Strata Fees
- Furnished
- Primary On Main
- Air Conditioning
- Seller Finance
- Green
- Fixer Upper
- Horse
- Golf
- Fireplace
- Deck
- Garage
- Basement
- Pool
Property vs Single Family Average in B0P 1W0
Price
 Information should be deemed reliable but not guaranteed, all representations are approximate, and individual verification is recommended. Copyright ©2017 All rights reserved.
The trademarks REALTOR®, REALTORS® and the REALTOR® logo are controlled by The Canadian Real Estate Association (CREA) and identify real estate professionals who are members of CREA. The trademarks MLS®, Multiple Listing Service® and the associated logos are owned by CREA and identify the quality of services
Information should be deemed reliable but not guaranteed, all representations are approximate, and individual verification is recommended. Copyright ©2017 All rights reserved.
The trademarks REALTOR®, REALTORS® and the REALTOR® logo are controlled by The Canadian Real Estate Association (CREA) and identify real estate professionals who are members of CREA. The trademarks MLS®, Multiple Listing Service® and the associated logos are owned by CREA and identify the quality of services
 All information deemed reliable but not guaranteed. All properties are subject to prior sale, change or withdrawal. Neither listing broker(s) or information provider(s) shall be responsible for any typographical errors, misinformation, misprints and shall be held totally harmless. Listing(s) information is provided for consumer's personal, non-commercial use and may not be used for any purpose other than to identify prospective properties consumers may be interested in purchasing. The data relating